Industry

Robotic 3D Scanning

Advanced 3D laser scanning services aligned with Industry 4.0 — robotics, scanners with accuracy to 0.02 mm and specialist analytical software for fully digital quality control.

Contact us

About this area

Robotic 3D scanning for Industry 4.0

RCE Automatyka offers advanced robotic 3D scanning services aligned with the principles of Industry 4.0. We combine laser scanning technology, robotics and specialist analytical software to enable fast, repeatable and fully digital quality control processes.

We handle the complete digitisation and verification of components — from small parts measuring a few tens of millimetres to large-format components several metres in size. We use top-class SCANOLOGY 3D scanners with measurement accuracy to 0.02 mm, ensuring faithful reproduction of even the most complex surfaces.

Robotic 3D scanning of automotive body panels

The Challenge

An automotive industry client was carrying out quality control of body panels using measurement templates — costly to produce and requiring significant storage space, with each component needing its own tooling. This was supplemented by measurements on coordinate measuring machines (CMM), which provided high accuracy but were time-consuming and limited the throughput of the inspection process.

  • Long preparation and measurement times for large-format components
  • Difficulty capturing the full geometry of the part and lack of flexibility when changing models
  • Limited ability to rapidly compare with CAD models and analyse deviations

The client needed a solution that would accelerate quality control, reduce tooling costs and enable full digitalisation of the process.

The Solution

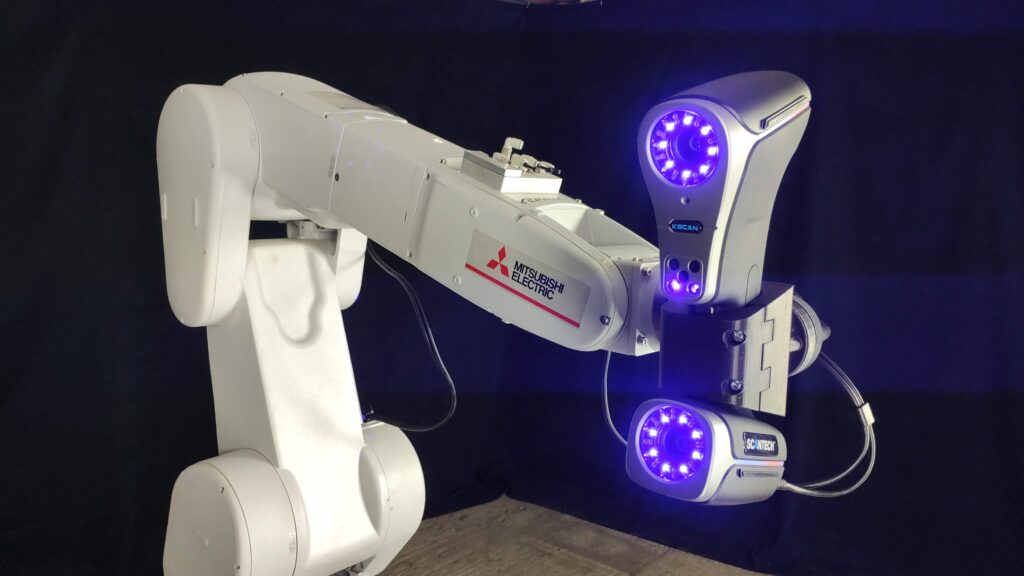
RCE implemented a robotic measurement cell based on 3D scanning technology, designed specifically for quality control of large-format components with complex geometry.

  • 1.
    Industrial robot: Performs automatic and repeatable scanning trajectories of the component
  • 2.
    3D laser scanner: Rapid acquisition of a dense point cloud covering the entire surface of the component — including the free-form surfaces typical of automotive body panels
  • 3.
    Rotary table: Synchronised with the robot's motion, providing full coverage of the scanned component without manual repositioning
  • 4.
    Measurement process automation: Full coupling of the robot, scanner and software — the operator simply launches the ready-made measurement programme for the given component
  • 5.
    Advanced inspection software: Flexible platform enabling easy addition of new parts without the need to create physical measurement fixtures

Client Benefits

The implementation of robotic 3D scanning brought significant optimisation to the quality control process — from eliminating costly tooling to full digitalisation of reporting.

Benefits achieved:

  • Elimination of costly measurement templates
  • Drastically reduced measurement time compared to CMM machines
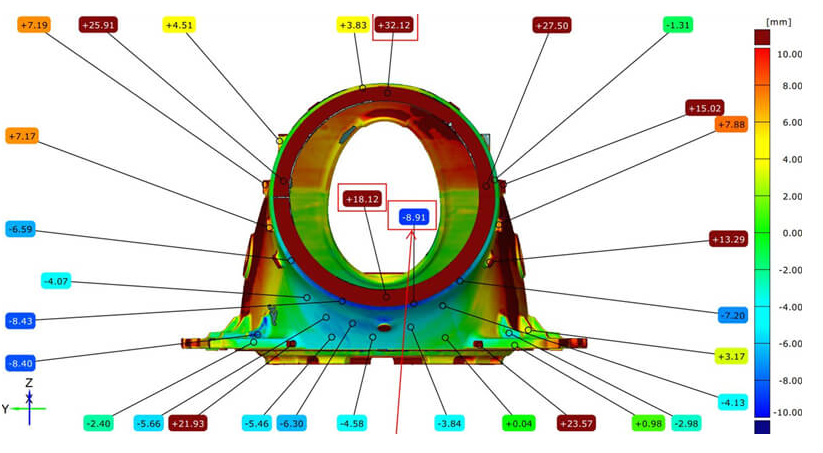
  • Full 3D geometry capture — analysis of the entire component surface, not just selected inspection points
  • Greater production flexibility — rapid onboarding of new parts without additional tooling
  • Digitalisation of quality control — automatic reports and clear deviation maps supporting production decisions
  • Increased quality department efficiency — measurements closer to production rather than in the laboratory

Digital quality control

Measurement accuracy to 0.02 mm — from small parts to large-format components

Robotic measurement cell for 3D scanning
3D laser scanner and point cloud analysis
0.02 mm

Measurement accuracy

100%

Geometry coverage

Previous project
Next project